Share this with your friends


917-363-4815
Keller Williams Realty
4001 Bainwood Court, Tampa, FL 33614
- $250,000
- 2
- BD
- 2
- BA
- 1,003
- SqFt










- List Price
- $250,000
- Status
- Active
- Days on Market
- 146
- Price Change
- ▼ $10,000 1787784022
- MLS#
- TB8509702
- Property Style
- Townhouse
- Year Built
- 1982
- Bedrooms
- 2
- Bathrooms
- 2
- Baths Half
- 1
- Living Area
- 1,003
- Lot Size
- 2,070
- Acres
- 0.05
- Total Acreage
- 0 to less than 1/4
- Building Name
- Bainwood
- Legal Subdivision Name
- Jasmine Pond
- MLS Area Major
- Tampa
Property Description
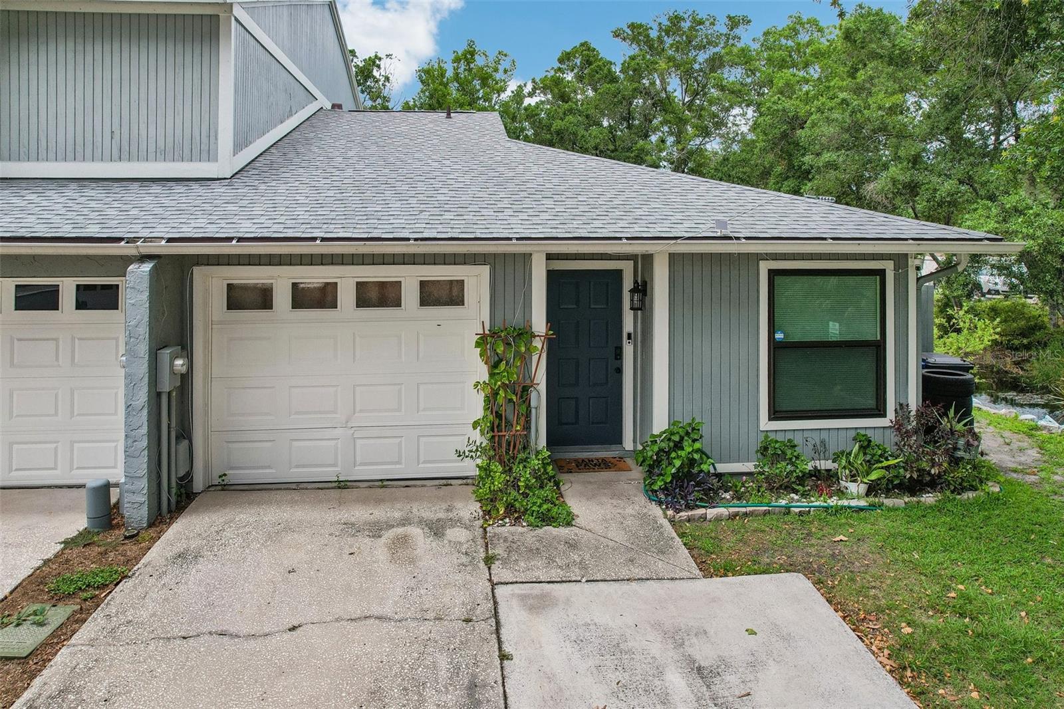
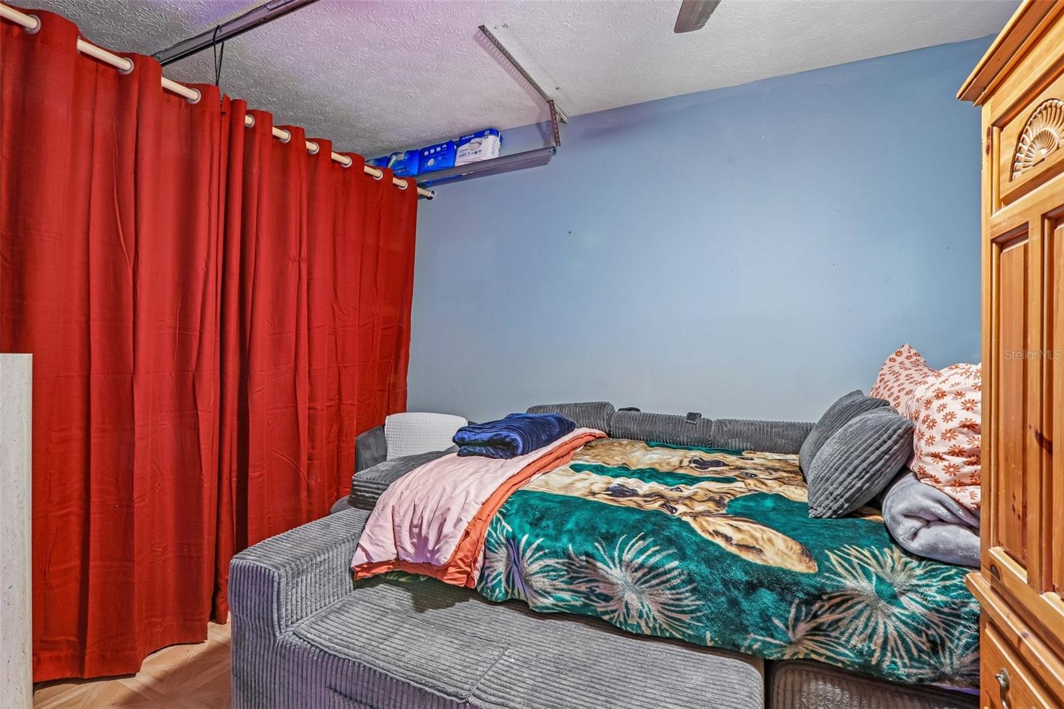
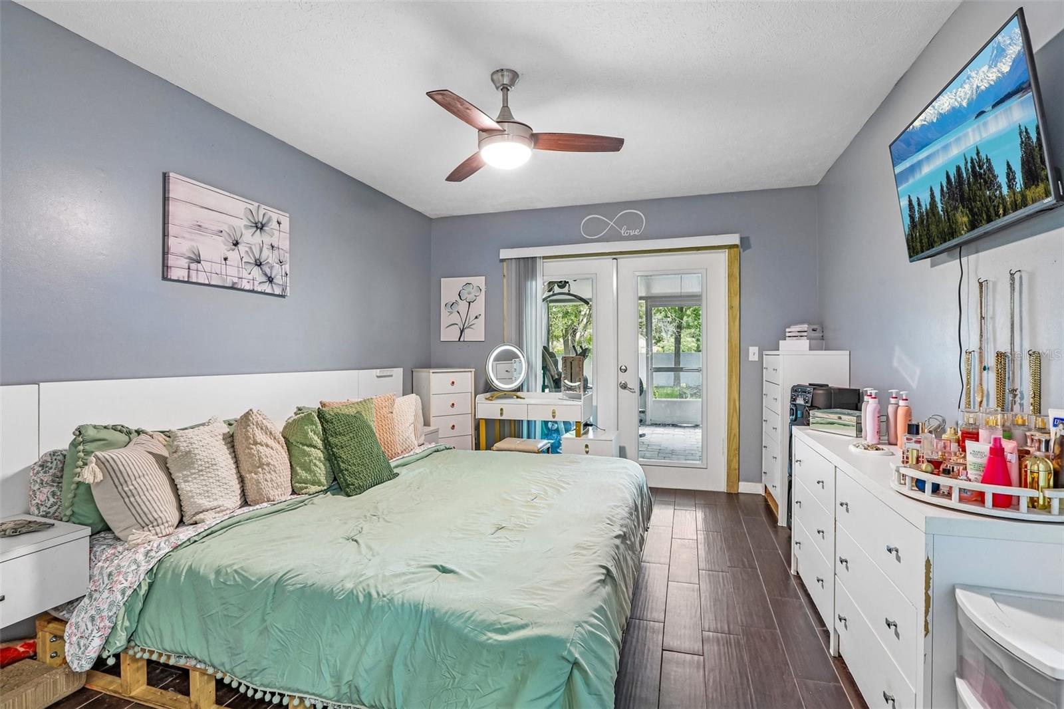
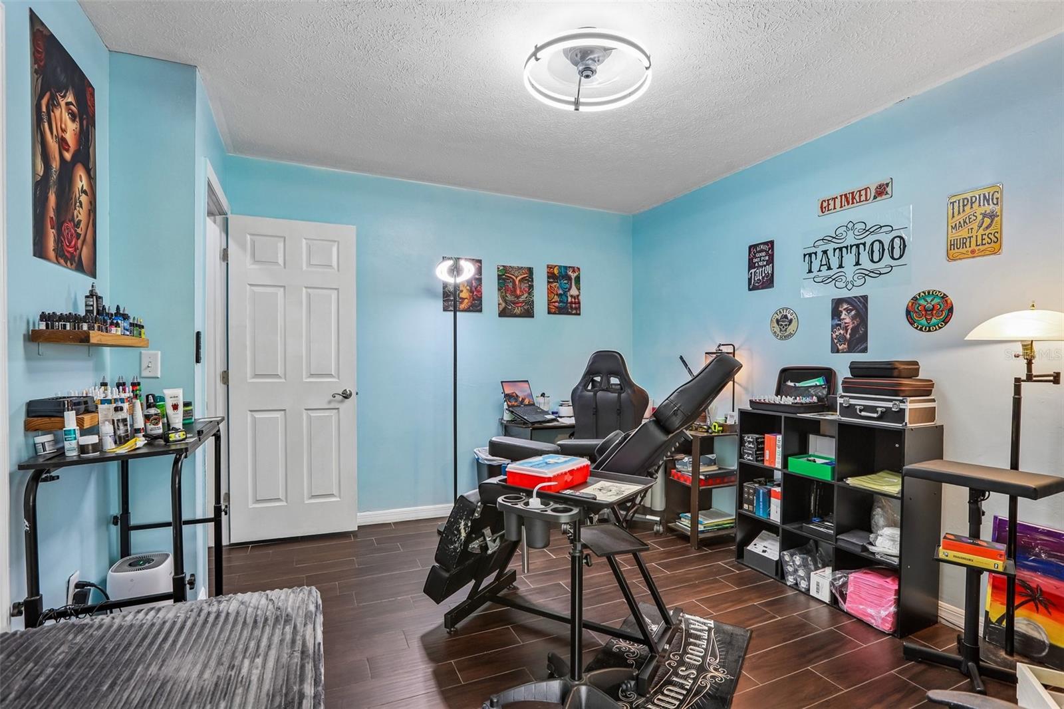
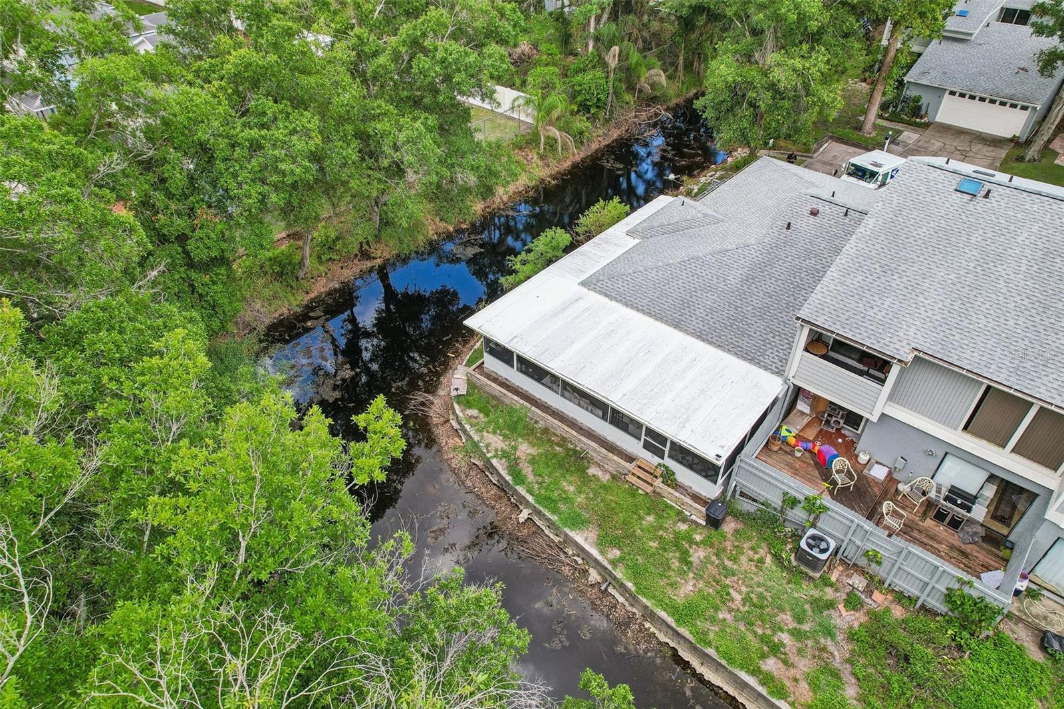
Enjoy single-story living, beautiful pond views, and an incredible outdoor living space in this updated end-unit townhome in Jasmine Pond! Inside, vaulted ceilings and wood-look tile flooring create an inviting, open feel. The spacious great room flows into an updated kitchen featuring white cabinetry, solid-surface countertops, stainless steel appliances, and a convenient breakfast bar. Both bathrooms have been refreshed with modern finishes, and both bedrooms are located on the main level. One of the standout features of this home is the expansive screened, wraparound patio overlooking the pond. Whether you're enjoying your morning coffee, entertaining friends, or simply relaxing, this outdoor space offers a peaceful extension of the home. Additional features include an attached garage with a partially converted, air-conditioned flex area currently used as bonus space, ideal for a home office, hobby room, or studio. Recent improvements include the roof (2022, per HOA/insurance), A/C (2022), and windows (2022). Residents also enjoy access to the community pool, all conveniently located near shopping, dining, Dale Mabry Highway, and major Tampa roadways. If you've been looking for an updated home with single-level convenience and an exceptional outdoor space, this one deserves a closer look!
Additional Information
- Taxes
- $2161
- Minimum Lease
- No Minimum
- Hoa Fee
- $365
- HOA Payment Schedule
- Monthly
- Maintenance Includes
- Pool, Maintenance Structure
- Location
- Paved
- Community Features
- Pool, No Deed Restriction, Maintenance Free
- Property Description
- One Story
- Zoning
- PD
- Interior Layout
- Ceiling Fans(s), High Ceilings, Stone Counters, Thermostat, Vaulted Ceiling(s)
- Interior Features
- Ceiling Fans(s), High Ceilings, Stone Counters, Thermostat, Vaulted Ceiling(s)
- Floor
- Tile
- Appliances
- Cooktop, Dishwasher, Disposal, Dryer, Electric Water Heater, Microwave, Refrigerator, Washer
- Utilities
- BB/HS Internet Available, Electricity Connected, Public, Sewer Connected, Water Connected
- Heating
- Electric
- Air Conditioning
- Central Air
- Exterior Construction
- Block, Stucco
- Exterior Features
- Private Mailbox, Rain Gutters, Storage
- Roof
- Shingle
- Foundation
- Slab
- Pool
- Community
- Garage Carport
- 1 Car Garage
- Garage Spaces
- 1
- Garage Features
- Driveway, Garage Door Opener, Guest
- Elementary School
- Crestwood-Hb
- Middle School
- Pierce-Hb
- High School
- Leto-HB
- Water Name
- Jasmine Pond
- Water View
- Pond
- Water Access
- Pond
- Water Frontage
- Pond
- Pets
- Allowed
- Flood Zone Code
- X
- Parcel ID
- U-21-28-18-14Q-000001-00006.0
- Legal Description
- JASMINE POND LOT 6 BLOCK 1
Listing courtesy of DENNIS REALTY & INV. CORP.. 813-949-7444
How much is your home worth?
...get instant property value now!
Mortgage Calculator
StellarMLS is the source of this information via Internet Data Exchange Program. All listing information is deemed reliable but not guaranteed and should be independently verified through personal inspection by appropriate professionals. Listings displayed on this website may be subject to prior sale or removal from sale. Availability of any listing should always be independently verified. Listing information is provided for consumer personal, non-commercial use, solely to identify potential properties for potential purchase. All other use is strictly prohibited and may violate relevant federal and state law. Data last updated on