Share this with your friends


917-363-4815
Keller Williams Realty
262 40 Avenue Ne, St Petersburg, FL 33703
- $385,000
- 3
- BD
- 1
- BA
- 1,202
- SqFt













- List Price
- $385,000
- Status
- Active
- Days on Market
- 80
- Price Change
- ▼ $10,000 1794727153
- MLS#
- TB8539944
- Property Style
- Single Family
- Architectural Style
- Ranch
- Year Built
- 1951
- Bedrooms
- 3
- Bathrooms
- 1
- Living Area
- 1,202
- Lot Size
- 7,545
- Acres
- 0.17
- Total Acreage
- 0 to less than 1/4
- Legal Subdivision Name
- Snell Shores
- MLS Area Major
- St Pete
Property Description
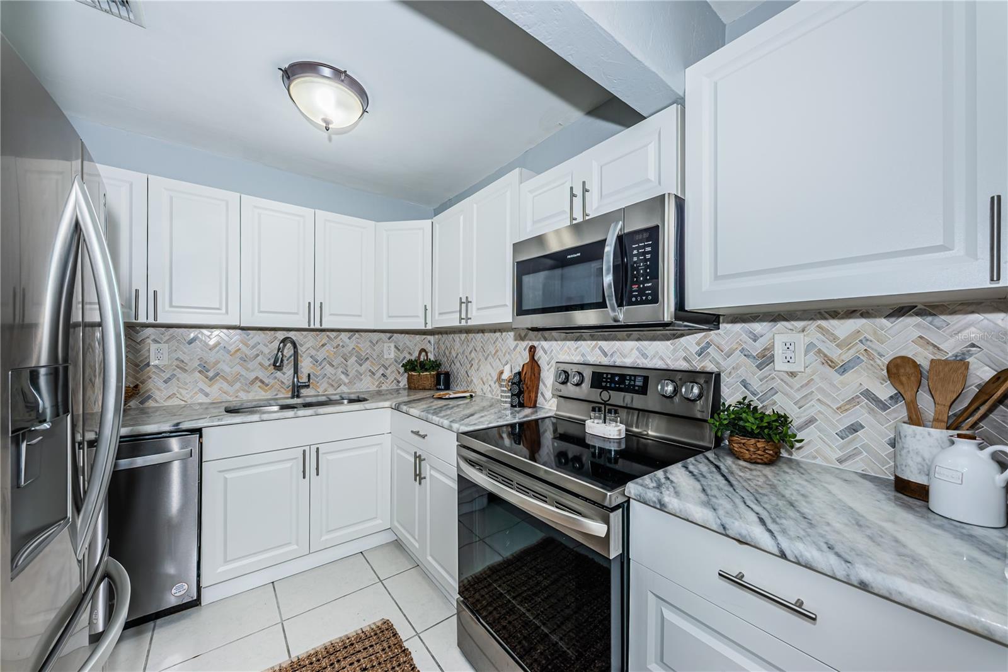
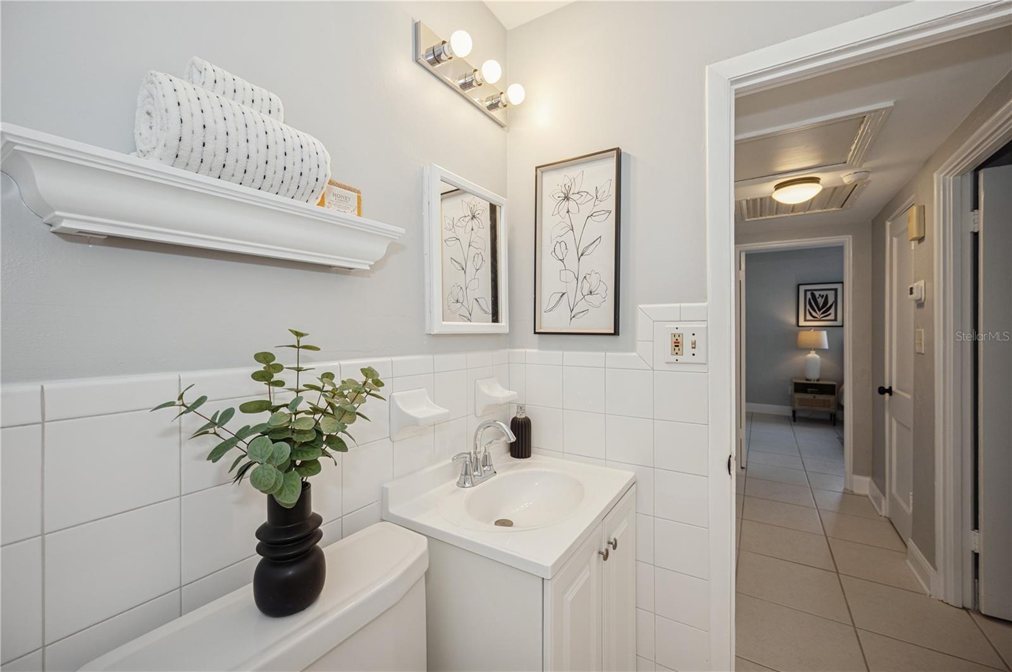
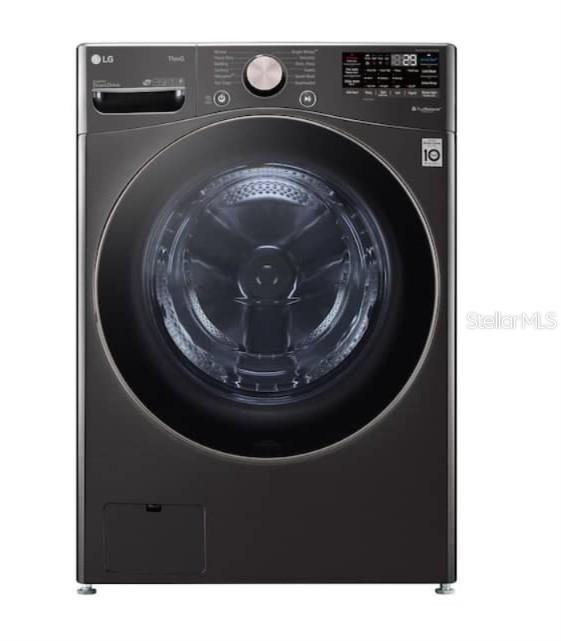
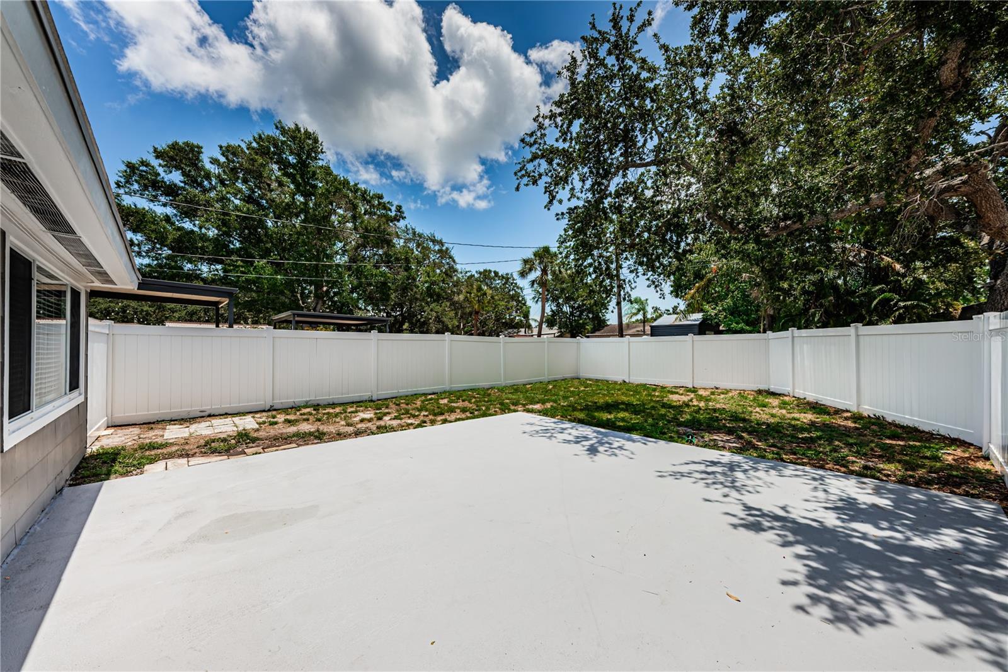
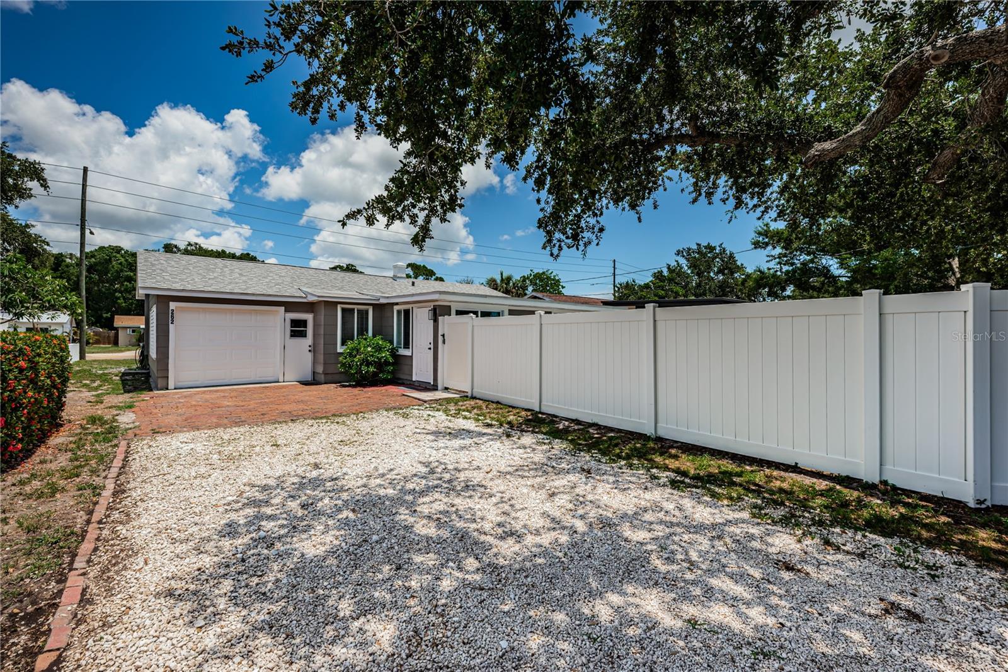
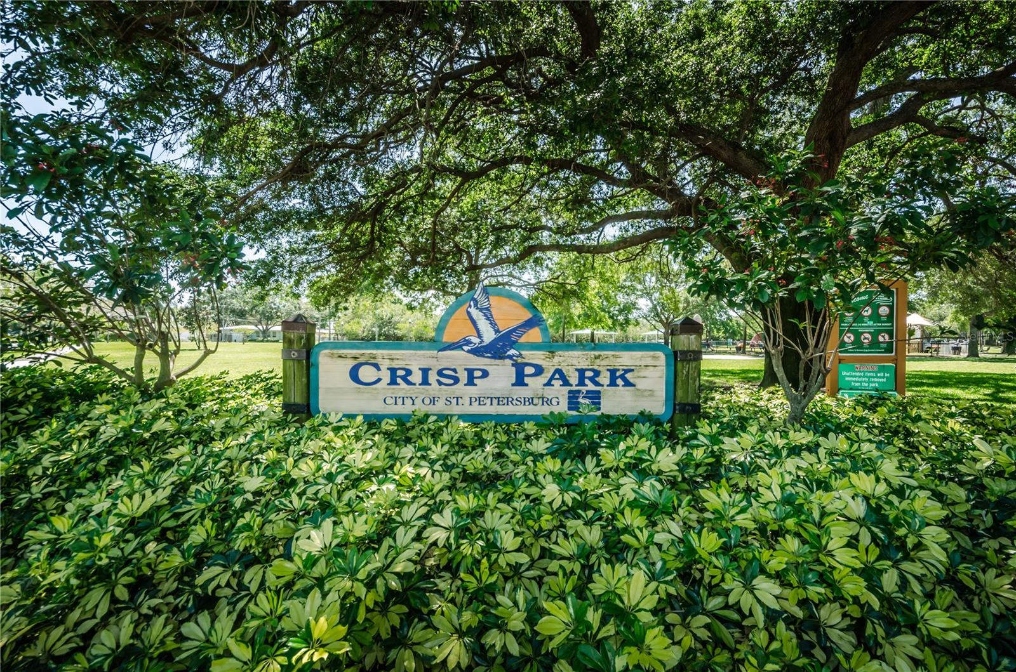
Beautiful home below Tax Market Value of $388,000 located in sought after Snell Isle, blocks from Crisp Park & Boat Ramps. Priced the same as small 2 bedroom homes, this 3 bedroom+ office similar in size to Master bedroom, includes an oversized garage. BONUS ROOMS, SPACE & PRICE. This home has NEVER flooded but, I purchased flood insurance due to the area flooding in 2024 but never had to use it. A 2nd BONUS TO THE BUYER is the insurance transfers at closing to the Buyer good through 11/27. A family friend lived in the home for 1.5 yrs after the 2024 hurricane while preparing their home for occupancy. The roof is Upgraded Demensional, just turned 8 yrs old; by Charles McMcCann, Licensed Building & Roofing Contractor Permit #000-000-ORR2 00-RESIDENTIAL; City approved 10/18/18. For peace of mind, I had it inspected as well & will provide the Buyer a 3-5 Yr. Warranty. The home feel like a sanctuary all natural light throughout along with the many recent improvements including fresh paint, New woodwork & trim, & neutral matching window treatments. All floors match throughout for continuity in this wide-open plan which feels very spacious. There is no road noise inside from 40th. The Family Room has double see-through storm doors opening to the patio & large fully vinyl fenced back yard with a Live Oak in the back corner. A locking gate opens from the patio onto a 6-car driveway with room for an RV, boat, Plus alley access. Whole Foods, 2 Publix Stores, plus great Restaurants, the YMCA, the bike path & much more are blocks away. The Buyer will receive a 3" Binder at closing with the updates mostly over the past 3 years some of which include 2026 Trane Heat/Ac, new plumbing thoughout the home, double stainless sink & drop down faucet for large pots, quartz countertops, mosaic backsplashes, lighting & ceiling fans throughout, updated electric, updated bathroom includes Bath Fitter Tub, garage painted + new floor coating, 2026 smart LG Stackable Steel Washer & dryer with turbo 360 technology & turbo steam & sensor dry technology is placed in the rear of the garage to keep the home cool, room for oversized vehicle + plenty of overhead & side storage+ 2026 overhead garage door opener allows you to walk into the Family Room, + matching security lights front & back, matching door handles, & deadbolts on all entry/exit doors. The home has always been kept under monthly pest control treatments along with termite contracts. The last treatment was 8/31/26. On 9/2026 it was reinspected and no live termites were found. The home is curently staged.
Additional Information
- Taxes
- $5913
- Minimum Lease
- No Minimum
- Location
- FloodZone, City Limits, Landscaped, Level, Near Golf Course, Near Marina, Near Public Transit, Oversized Lot, Sidewalk, Paved
- Community Features
- Street Lights, No Deed Restriction
- Property Description
- One Story
- Zoning
- RES
- Interior Layout
- Ceiling Fans(s), Eat-in Kitchen, Open Floorplan, Primary Bedroom Main Floor, Solid Surface Counters, Solid Wood Cabinets, Stone Counters, Thermostat, Window Treatments
- Interior Features
- Ceiling Fans(s), Eat-in Kitchen, Open Floorplan, Primary Bedroom Main Floor, Solid Surface Counters, Solid Wood Cabinets, Stone Counters, Thermostat, Window Treatments
- Floor
- Ceramic Tile
- Appliances
- Built-In Oven, Convection Oven, Cooktop, Dishwasher, Dryer, Electric Water Heater, Exhaust Fan, Microwave, Range, Range Hood, Refrigerator, Washer
- Utilities
- Cable Available, Electricity Connected, Fire Hydrant, Natural Gas Available, Phone Available, Public, Sewer Connected, Water Connected
- Heating
- Central, Electric, Heat Pump
- Air Conditioning
- Central Air, Attic Fan
- Exterior Construction
- Frame, Wood Siding
- Exterior Features
- Lighting, Private Entrance, Private Yard, RV Hookup, Sidewalk
- Roof
- Shingle
- Foundation
- Block, Slab
- Pool
- No Pool
- Garage Carport
- 1 Car Garage
- Garage Spaces
- 1
- Garage Features
- Alley Access, Boat, Deeded, Driveway, Garage Door Opener, Garage Faces Rear, Golf Cart Parking, Ground Level, Guest, Oversized, Parking Pad, RV Access/Parking, Tandem
- Garage Dimensions
- 12x25
- Elementary School
- Shore Acres Elementary-Pn
- Middle School
- Meadowlawn Middle-Pn
- High School
- St. Petersburg High-PN
- Fences
- Fenced, Vinyl
- Flood Zone Code
- AE
- Parcel ID
- 05-31-17-83754-029-0030
- Legal Description
- SNELL SHORES UNIT 1 BLK 29, W 44.5 FT OF LOT 3 & E 16 FT OF LOT 4 (SEE S 06 MAP)
Listing courtesy of COLDWELL BANKER REALTY. 727-822-9111
How much is your home worth?
...get instant property value now!
Mortgage Calculator
StellarMLS is the source of this information via Internet Data Exchange Program. All listing information is deemed reliable but not guaranteed and should be independently verified through personal inspection by appropriate professionals. Listings displayed on this website may be subject to prior sale or removal from sale. Availability of any listing should always be independently verified. Listing information is provided for consumer personal, non-commercial use, solely to identify potential properties for potential purchase. All other use is strictly prohibited and may violate relevant federal and state law. Data last updated on